

12337 FOXMOOR PEAK DR, Riverview, FL 33579
See all 54 photos
12337 FOXMOOR PEAK DR, Riverview, FL 33579
REQUEST A TOUR If you would like to see this home without being there in person, select the "Virtual Tour" option and your agent will contact you to discuss available opportunities.
In-PersonVirtual Tour
$ 214,900
Est. payment /mo
New

12337 FOXMOOR PEAK DR Riverview, FL 33579

2 Beds

3 Baths

1,383 SqFt


UPDATED:

Key Details

Property Type Townhouse

Sub Type Townhouse

Listing Status Active

Purchase Type For Sale

Square Footage 1,383 sqft

Price per Sqft $155

Subdivision Panther Trace Ph 1 Townhome

MLS Listing ID TB8556219

Bedrooms 2

Full Baths 2

Half Baths 1

HOA Fees $275/mo

HOA Y/N Yes

Annual Recurring Fee 3300.0

Year Built 2006

Annual Tax Amount $3,652

Lot Size 1,306 Sqft

Acres 0.03

Property Sub-Type Townhouse

Source Stellar MLS

Property Description

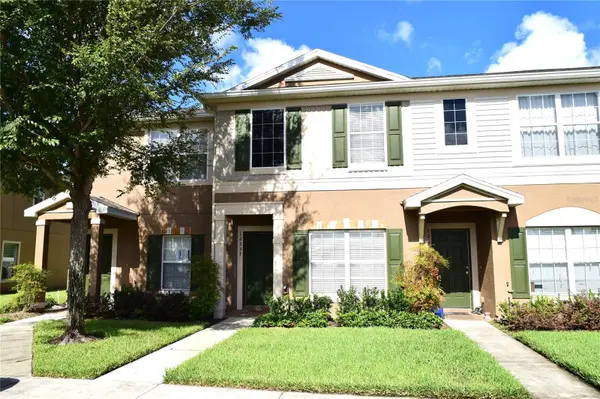
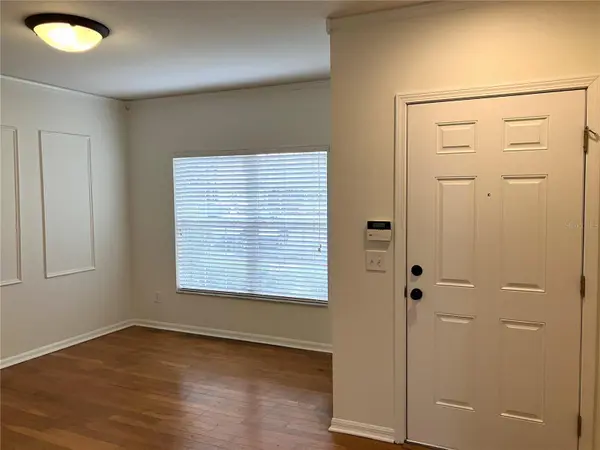
Looking for the convenience of a townhome with modern luxuries? Call today to learn more about this beautiful townhome featuring fresh paint, new A/C, new carpet and new dishwasher. From the curb you realize this townhome has great appeal and landscaping. Stepping inside you are greeted with comfortable colors and materials creating an inspiring atmosphere. The dining room offers plenty of space for entertaining and has a large window for natural lighting. The kitchen features a breakfast bar, two pantries for lots of storage, recessed lighting, lots of counter space and arched entryways. The living room is to the rear yet it is open to the kitchen allowing all to converse and enjoy the main living areas together. This kitchen and living room are the “heart” of the home. The living room features a large patio door for natural light, a stylish and modern ceiling fan and space to accommodate large furniture. Downstairs includes crown molding and a half bath perfect for your convenience. Upstairs hosts the owner's suite and a second bedroom with a private bath too. The owner's suite includes two closets, ceiling fan and an attached bathroom. The second bedroom includes a large closet, ceiling fan and an attached bathroom too. This floor plan offers a lot of comfort and privacy! The rear includes a screened lanai and a storage closet. The gated townhome neighborhood has a beautiful swimming pool and a playground for tots. The monthly association fee includes water, sewer and trash. Each owner receives a designated parking space and there is plenty of guest parking throughout the community. The neighborhood is convenient to two major hospitals, shopping, dining, entertainment, sports complexes, major roadways like I-75 and US-301, prime beaches and public boat ramps. Riverview is a major suburb of Tampa offering you all of the conveniences of a metro area. Call today to learn more about this opportunity and to schedule your private tour.

Location

State FL

County Hillsborough

Community Panther Trace Ph 1 Townhome

Area 33579 - Riverview

Zoning PD

Interior

Interior Features Ceiling Fans(s), High Ceilings, Kitchen/Family Room Combo, Open Floorplan, PrimaryBedroom Upstairs, Split Bedroom, Window Treatments

Heating Electric

Cooling Central Air

Flooring Carpet, Linoleum, Wood

Furnishings Unfurnished

Fireplace false

Appliance Dishwasher, Disposal, Dryer, Electric Water Heater, Microwave, Range, Refrigerator, Washer

Laundry Inside, Laundry Closet, Upper Level

Exterior

Exterior Feature Storage

Parking Features Assigned, Guest

Community Features Buyer Approval Required, Community Mailbox, Deed Restrictions, Gated Community - No Guard, Playground

Utilities Available BB/HS Internet Available, Electricity Connected, Public, Sewer Connected, Water Connected

Amenities Available Gated, Pool, Vehicle Restrictions

View Y/N No

Water Access No

Roof Type Shingle

Porch Covered, Front Porch, Rear Porch, Screened

Exposure East

Garage false

Private Pool No

Building

Lot Description Sidewalk, Private

Entry Level Two

Foundation Slab

Lot Size Range 0 to less than 1/4

Sewer Public Sewer

Water Public

Structure Type Block,Stucco

New Construction false

Others

Pets Allowed Yes

HOA Fee Include Common Area Taxes,Pool,Maintenance Grounds,Sewer,Trash,Water

Senior Community No

Ownership Fee Simple

Monthly Total Fees $275

Acceptable Financing Cash, Conventional, FHA, VA Loan

Membership Fee Required Required

Listing Terms Cash, Conventional, FHA, VA Loan

Num of Pet 2

Special Listing Condition None

Virtual Tour https://www.propertypanorama.com/instaview/stellar/TB8556219


Stellar MLS
Listed by Gene Faircloth EXIT BAYSHORE REALTY

NEARBY SCHOOLS & PROPERTIES

Carrie Cason

Carrie Cason

License Partner License ID: BK640972

+1(386) 623-2806

GET MORE INFORMATION

Name
Phone*
Message
Go tour this home

12337 FOXMOOR PEAK DR