

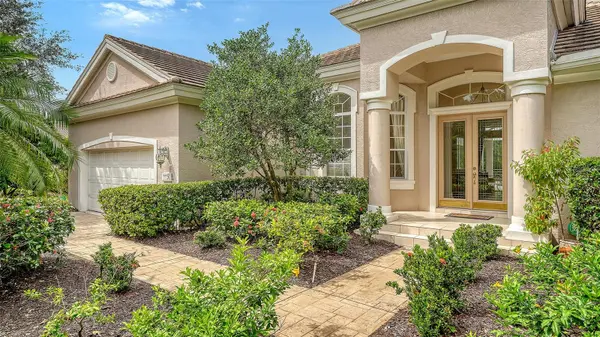



7726 HEATHFIELD CT University Park, FL 34201
3 Beds
3 Baths
3,094 SqFt
UPDATED:
Key Details
Property Type Single Family Home
Sub Type Single Family Residence
Listing Status Active
Purchase Type For Sale
Square Footage 3,094 sqft
Price per Sqft $355
Subdivision University Park Country Club/Heathfield
MLS Listing ID A4708512
Bedrooms 3
Full Baths 3
Construction Status Completed
HOA Fees $2,513/qua
HOA Y/N Yes
Annual Recurring Fee 10052.0
Year Built 2000
Annual Tax Amount $9,511
Lot Size 0.330 Acres
Acres 0.33
Property Sub-Type Single Family Residence
Source Stellar MLS
Property Description
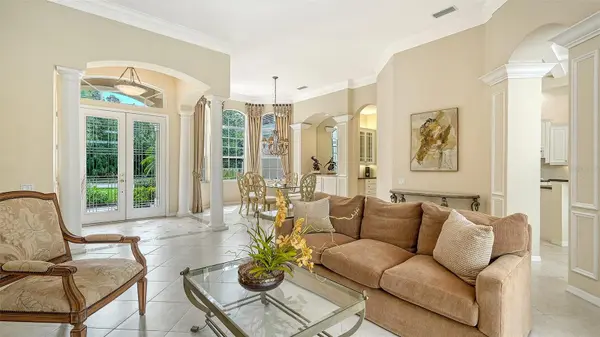
Inside, the gracious, light-filled interior impresses with 12-foot ceilings, crown molding, a neutral palette, and a highly desirable split-bedroom floor plan. The elegant living room features a stone-surround fireplace and custom built-ins, while expansive sliders frame the outdoor oasis. A chef-inspired kitchen boasts a center island, breakfast bar, dry bar, and a sunlit breakfast nook with a seamless aquarium window. It flows effortlessly into the family room, creating an open-concept gathering space highlighted by a coffered ceiling.
The private primary suite is a true sanctuary, complete with a tray ceiling, dual walk-in closets with custom built-ins, and a spa-like bath featuring dual vanities, a soaking tub, and a walk-in tiled shower. Guests will enjoy total privacy with two additional bedrooms and two full baths on the opposite wing. Positioned at the rear for ultimate quiet, the den features executive-style built-ins and direct lanai access—perfectly suited for a home office.
Step outside to your private paradise: an expansive screened lanai with a heated pool, spillover spa, and ClearView screening designed to maximize your golf course vistas. Key updates include a 2020 tile roof and an epoxy-floored 2-car garage.
University Park Country Club residents enjoy 27 holes of championship golf, 11 Har-Tru tennis courts, pickleball, fitness center, fine dining, and a vibrant social calendar. Minutes to downtown Sarasota, UTC shopping, the Sarasota Bradenton Airport and beautiful Gulf beaches!
Location
State FL
County Manatee
Community University Park Country Club/Heathfield
Area 34201 - Bradenton/Braden River/University Park
Zoning PDR/WPE/
Rooms
Other Rooms Den/Library/Office, Formal Dining Room Separate, Formal Living Room Separate, Great Room
Interior
Interior Features Built-in Features, Coffered Ceiling(s), Crown Molding, Dry Bar, Eat-in Kitchen, High Ceilings, Kitchen/Family Room Combo, Living Room/Dining Room Combo, Split Bedroom, Thermostat, Walk-In Closet(s), Window Treatments
Heating Central, Electric, Heat Pump
Cooling Central Air
Flooring Carpet, Ceramic Tile
Fireplaces Type Living Room
Furnishings Negotiable
Fireplace true
Appliance Built-In Oven, Cooktop, Dishwasher, Disposal, Dryer, Microwave, Refrigerator, Washer
Laundry Inside, Laundry Room
Exterior
Exterior Feature Lighting, Rain Gutters, Sidewalk
Parking Features Driveway, Garage Door Opener
Garage Spaces 2.0
Pool Gunite, Heated, In Ground, Lighting, Outside Bath Access, Screen Enclosure, Tile
Community Features Association Recreation - Owned, Buyer Approval Required, Clubhouse, Deed Restrictions, Fitness Center, Gated Community - Guard, Golf Carts OK, Golf, Irrigation-Reclaimed Water, Restaurant, Sidewalks, Special Community Restrictions, Tennis Court(s), Street Lights
Utilities Available BB/HS Internet Available, Cable Available, Electricity Connected, Natural Gas Connected, Phone Available, Public, Sewer Connected, Underground Utilities, Water Connected
Amenities Available Clubhouse, Fence Restrictions, Fitness Center, Gated, Golf Course, Pickleball Court(s), Recreation Facilities, Security, Tennis Court(s)
View Y/N No
Water Access No
View Golf Course, Trees/Woods
Roof Type Tile
Porch Covered, Front Porch, Patio, Screened
Attached Garage true
Exposure Southeast
Garage true
Private Pool Yes
Building
Lot Description Landscaped, Level, On Golf Course, Sidewalk, Paved, Private
Story 1
Entry Level One
Foundation Slab
Lot Size Range 1/4 to less than 1/2
Builder Name Neal Communities
Sewer Public Sewer
Water Public
Architectural Style Florida, Ranch
Structure Type Block,Stucco
New Construction false
Construction Status Completed
Schools
Elementary Schools Robert E Willis Elementary
Middle Schools Braden River Middle
High Schools Braden River High
Others
Pets Allowed Yes
HOA Fee Include Guard - 24 Hour,Common Area Taxes,Escrow Reserves Fund,Fidelity Bond,Management,Private Road,Recreational Facilities,Security
Senior Community No
Ownership Fee Simple
Monthly Total Fees $837
Acceptable Financing Cash, Conventional
Membership Fee Required Required
Listing Terms Cash, Conventional
Special Listing Condition None
Virtual Tour https://pix360.com/phototour3/43253/

NEARBY SCHOOLS & PROPERTIES
GET MORE INFORMATION