


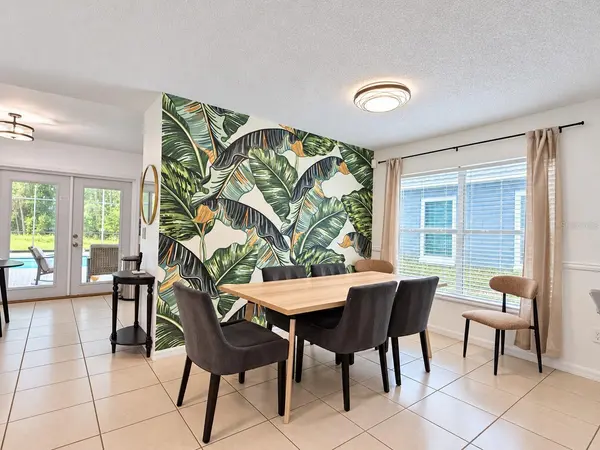


644 ALLISON AVE Davenport, FL 33897
4 Beds
3 Baths
2,010 SqFt
UPDATED:
Key Details
Property Type Single Family Home
Sub Type Single Family Residence
Listing Status Active
Purchase Type For Rent
Square Footage 2,010 sqft
Subdivision Davenport Lakes Ph O1
MLS Listing ID O6447905
Bedrooms 4
Full Baths 3
HOA Y/N No
Year Built 1992
Lot Size 4,791 Sqft
Acres 0.11
Lot Dimensions 50x100
Property Sub-Type Single Family Residence
Source Stellar MLS
Property Description
The living room opens to a loft above, creating an airy connection between the two levels. Overlooking the living area below, the loft offers a versatile setting for a reading lounge, workspace, or additional retreat. Clean interior finishes and engineered hardwood flooring in the bedrooms lend warmth and polish throughout.
The fully equipped kitchen pairs wood tones with black accents for a distinctive, sophisticated look. When rented furnished, the kitchen comes fully stocked, making everyday meals and entertaining easy. A pool-view eat-in area provides a cheerful spot for casual dining or a dedicated kids' table, keeping everyone connected to the outdoor fun.
The main-floor primary bedroom features an en-suite bathroom and a comfortable sense of privacy, with the remaining bedrooms upstairs. An additional upstairs room without a closet offers flexible space for guest sleeping accommodations. A convenient half bath on the main floor serves visitors.
Step outside to your screened lanai, where the private pool sets the scene for leisurely afternoons and relaxed
evenings. The furnished setup includes a dining table, grill, and poolside seating—perfect for outdoor meals, weekend cookouts, and lounging between swims.
For even more fun at home, the garage has been transformed into an entertainment space. With the furnished option, enjoy table tennis, a billiards table, basketball hoops, an additional TV, and furnishings for dining and lounging. Enjoy effortless outdoor living.
Tenant will pay an additional $250 above base rent towards pool service and lawn maintenance.
Beyond your doorstep, the community offers tennis courts, a playground, and a community pool. With flexible furnishing options and memorable spaces indoors and out, this Davenport home brings comfort, character, and recreation together. Schedule your showing and discover your next place to unwind.
All residents are enrolled in the Resident Benefits Package (RBP) for $59.00/month which includes liability insurance, credit building to help boost the resident's credit score with timely rent payments, up to $1M Identity Theft Protection, move-in concierge service making utility connection and home service setup a breeze during your move-in, our best-in-class resident rewards program, on-demand pest control, HVAC filters, and much more! More details upon application.
This property offers an option of a security deposit-free lease using Obligos billing authorization technology for qualified tenants.
Non-refundable application fee of $80 per person above the age of 18 years of age. One time admin fee of $295 for approved application.
Location
State FL
County Polk
Community Davenport Lakes Ph O1
Area 33897 - Davenport
Rooms
Other Rooms Attic, Loft
Interior
Interior Features Ceiling Fans(s), Open Floorplan, Primary Bedroom Main Floor, Split Bedroom, Stone Counters, Thermostat, Walk-In Closet(s), Window Treatments
Heating Central
Cooling Central Air
Flooring Ceramic Tile, Hardwood
Furnishings Furnished
Fireplace false
Appliance Dishwasher, Disposal, Dryer, Microwave, Range, Range Hood, Refrigerator, Washer
Laundry Inside, Laundry Room
Exterior
Exterior Feature Sidewalk
Parking Features Driveway, Garage Door Opener
Pool In Ground
Community Features Playground, Pool, Sidewalks, Tennis Court(s)
Utilities Available Cable Connected, Electricity Connected, Sewer Connected, Water Connected
Amenities Available Playground, Pool, Tennis Court(s)
View Y/N No
Water Access No
View Garden, Trees/Woods
Porch Rear Porch, Screened
Attached Garage true
Exposure South
Garage true
Private Pool Yes
Building
Lot Description In County, Landscaped, Level, Sidewalk, Paved
Story 1
Entry Level Two
Sewer Public Sewer
Water Public
New Construction false
Schools
Elementary Schools Citrus Ridge
Middle Schools Citrus Ridge
High Schools Ridge Community Senior High
Others
Pets Allowed Cats OK, Dogs OK, Monthly Pet Fee, Pet Deposit
Senior Community No
Pet Size Large (61-100 Lbs.)
Num of Pet 2
Virtual Tour https://youtu.be/LxXlj6PhnFQ

NEARBY SCHOOLS & PROPERTIES
GET MORE INFORMATION